
02 — Design Office
Precision begins before manufacturing.
The design office analyses needs, anticipates technical constraints, prepares 3D and 2D plans, and turns each intent into a buildable solution. This preparation helps control manufacturing, costs, lead times and the final quality of the work.
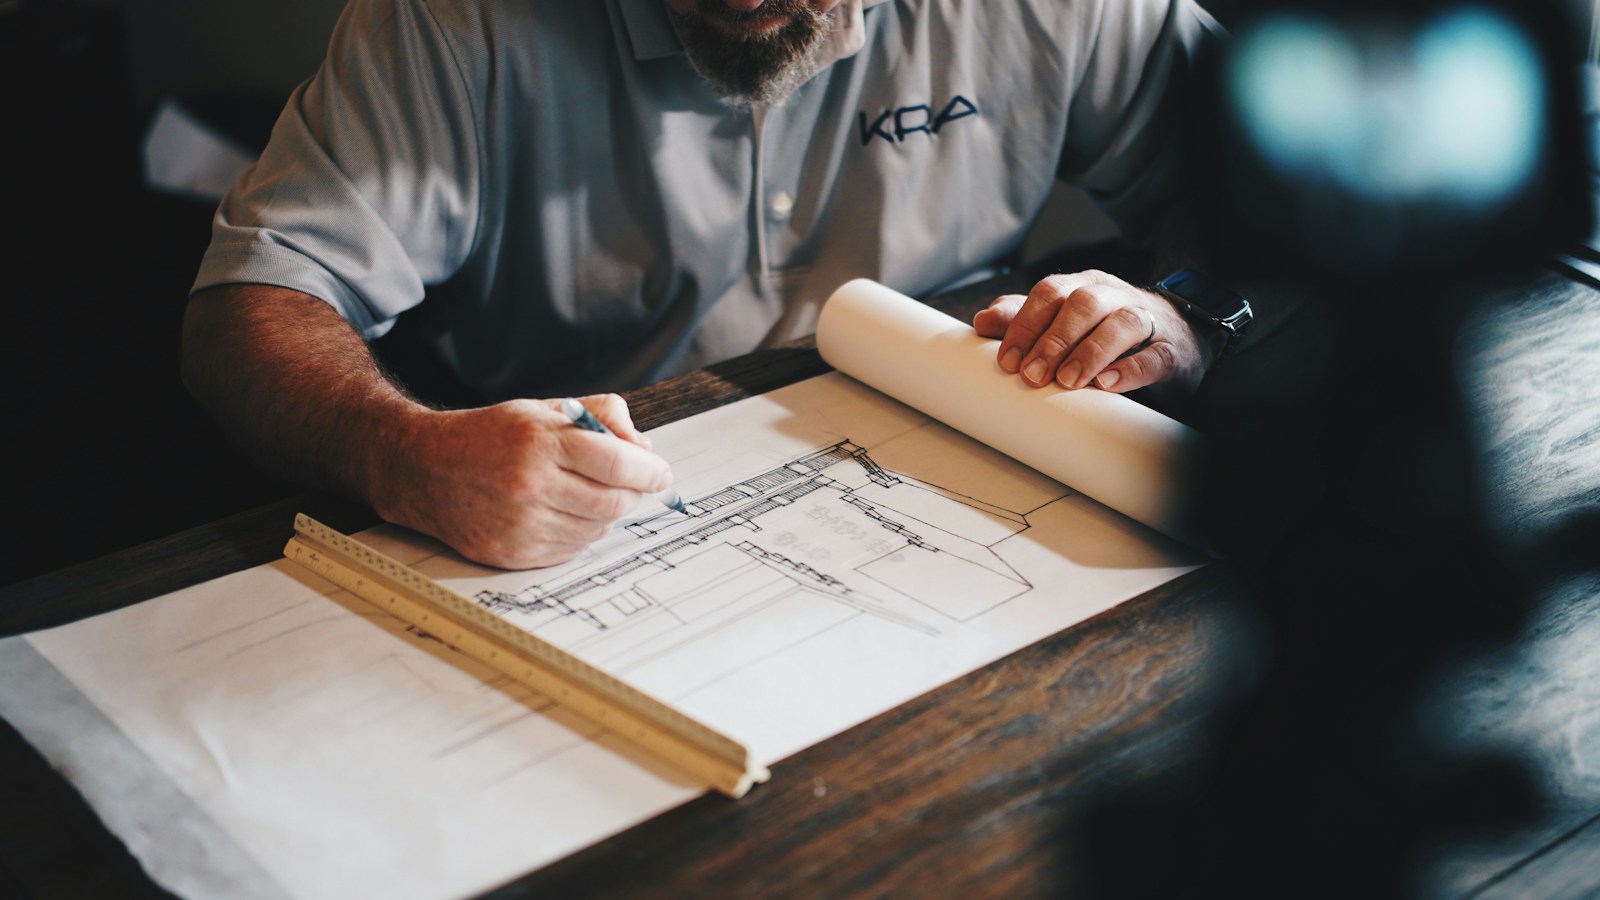
Technical plans and design-office documents
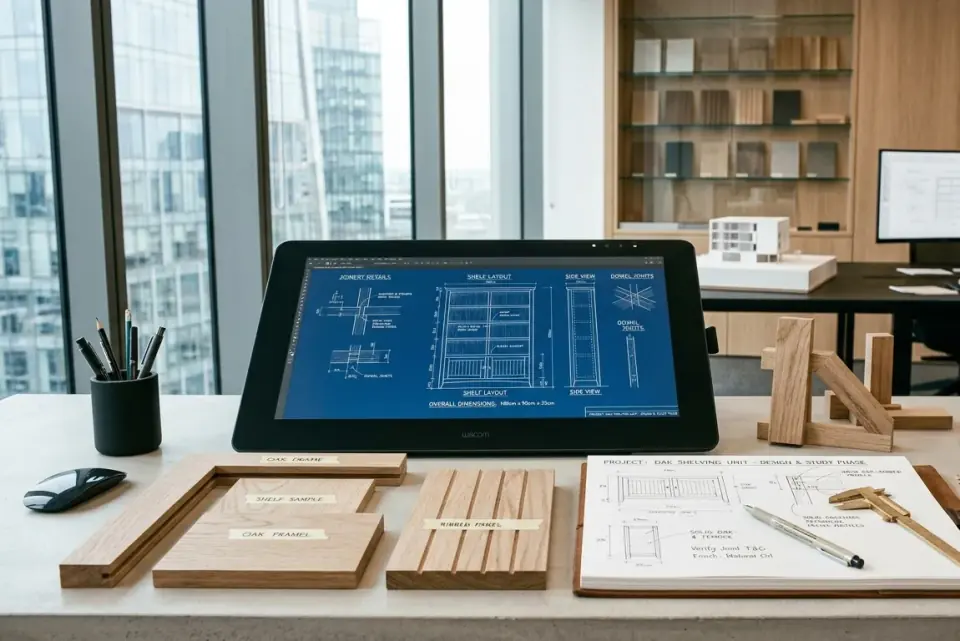
Collaborative design and working space
01
Project design
Project design
Brief analysis, understanding of uses, study of the space, technical and aesthetic research, material selection, and a project designed for your place and your constraints.
Discuss your project02
Execution drawings
Execution drawings
Detailed plans, technical sections, dimensions, assembly details, layout of the works and preparation of all documents required for manufacturing and installation.
03
Quotes & pricing
Quotes & pricing
Quantity analysis, material evaluation, estimation of manufacturing and installation time, identification of required services and construction of a quote suited to your project.
04
Project estimation
Project estimation
Initial feasibility, identification of constraints, indicative budget, projected lead-time, technical recommendations and proposal of next steps.
The final estimate depends on plans, measurements, materials and the selected finishes.
— Contact
A space to transform?
Tell us about your need: our design office will assess feasibility and propose the next steps.